What is an AI vision inspection system? A factory guide
Test the inspection workflow, not just the model. A practical guide to defect recall, false alarms, review queues, and bounded release.
Edited by AXMOS Editorial Team | Last updated 2026-10-14
Key takeaways
- An AI vision inspection system finds patterns in product images; the factory must still define which conditions require acceptance, review, or rejection.
- Measure missed defects and false alarms separately. A single accuracy score cannot describe both quality risk and review workload.
- AXMOS recommends validating the whole inspection station, including image capture, part identity, and disposition, before allowing automatic release.
What is an AI vision inspection system?
An AI vision inspection system uses images and trained models to identify visible defects or verify specified product conditions. For a factory, the useful unit is not just the model: it is the complete path from a captured image to a traceable inspection decision.
NIST MEP's May 2026 manufacturing overview identifies cameras and algorithms for inspection and defect detection as a computer-vision use case. In its 2021 Visual Inspection AI announcement, Google Cloud described models that detect, classify, and locate multiple defect types in an image. These sources establish the technical application, not a guaranteed result for a particular plant.
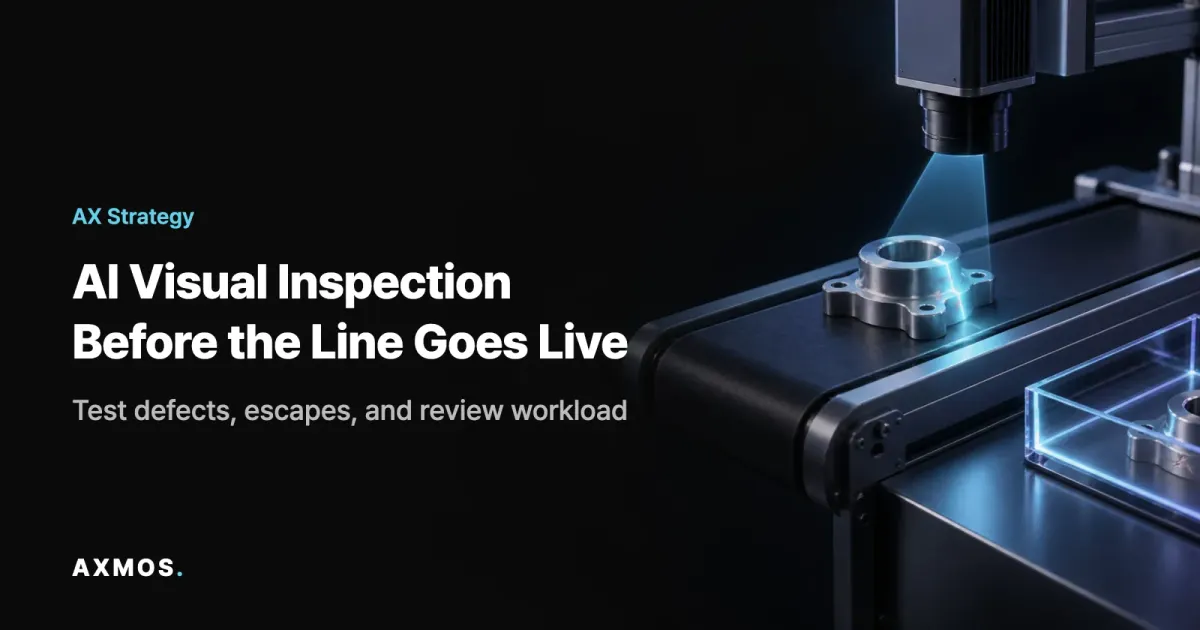
Consider a hypothetical US manufacturer inspecting a machined cover before packing. The camera captures the surface; a model flags a possible scratch; an operator decides whether the mark violates the agreed acceptance criteria. This example is an implementation scenario, not an AXMOS customer case. The important design question is whether the image, part number, inspection result, and final disposition stay connected.
A colored box around a scratch is only one output. Someone must specify which surface matters, whether the mark is cosmetic or functional, and what happens if the image is unusable. Without that agreement, an impressive demonstration is not yet a release control. The recommendations below are AXMOS's proposed implementation approach, not a NIST certification checklist.
What is the purpose of visual inspection?
Visual inspection checks observable product characteristics against acceptance criteria. Its scope must be explicit: passing an image-based surface check does not demonstrate that every internal dimension, material property, or functional requirement has passed.
Google Cloud's 2021 examples include surface scratches, missing printed-circuit-board components, and packaging or label inspection. Those are different tasks. A missing component check asks whether something is present; a cosmetic check asks whether an observed condition falls outside a boundary. Do not combine them into a single undefined promise to detect bad parts.
Start the project brief with the existing quality requirement, not a model name. Ask the quality team to provide approved examples, boundary cases, and a method for resolving disagreements. If two reviewers disagree about whether a mark is acceptable, record that disagreement before using the image as training evidence. The model should not become an unofficial author of the quality standard.
For the hypothetical cover, the brief might cover a particular face of one product family under a defined lighting arrangement. It should explicitly exclude hidden surfaces and tests performed elsewhere. This narrower scope makes acceptance evidence easier to interpret and gives operators a clear explanation of what the station does and does not decide.
How should you measure an AI vision inspection system?
Measure missed defects and false alarms separately, then measure their effect on the inspection workflow. Overall accuracy alone is not enough when the costs of different mistakes differ or defective examples are rare.
Google's Machine Learning Crash Course defines precision as the share of positive predictions that are actually positive, and recall as the share of actual positive cases correctly identified. For this article, define “positive” as defective. That makes a false negative a missed defect and a false positive an acceptable part flagged as defective. Make this convention visible on every report.
| Measure | Definition for defect detection | Decision it supports |
|---|---|---|
| Defect recall | Detected defective parts divided by all confirmed defective parts in the evaluated set | Whether the model misses the defects the test was designed to cover |
| Precision | Confirmed defective parts divided by all parts flagged as defective | How much of the flagged queue contains genuine defects |
| False-positive rate | Acceptable parts incorrectly flagged divided by all confirmed acceptable parts | How often acceptable production is diverted |
| Review workload | Cases awaiting review and measured handling time | Whether the quality team can process the queue |
| Disposition completion | Whether each inspection result reaches its approved final action | Whether detection actually results in controlled handling |
The first three rows apply established classification definitions. The last two are operational checks AXMOS recommends adding. Record the underlying counts, defect types, product versions, and inspection conditions alongside every percentage. A result with no confirmed examples of a defect is not evidence that the model can detect that defect.
Google also explains that these metrics depend on the classification threshold. Raising a threshold tends to reduce false positives while increasing false negatives; lowering it tends to do the reverse. Therefore, treat a threshold change as a quality decision to validate, not an invisible software adjustment. A quality owner should approve the chosen tradeoff for the stated inspection scope.
How can a factory validate AI visual inspection before release?
AXMOS recommends testing the station in stages, with existing release controls retained until the quality owner accepts the evidence. The aim is to establish a documented operating boundary, not to find a universal accuracy target.
- Write the inspection contract. Specify the product family, visible defect categories, acceptance criteria, excluded conditions, and accountable owner. Define what the system must do with uncertain or missing evidence.
- Build an evidence set. Collect acceptable parts, known defects, and disputed boundary cases. Record the source of each label and keep the final evaluation examples separate from training and threshold tuning.
- Challenge image capture. Test the expected range of lighting, position, surface appearance, and camera conditions. Include an explicit unusable-image route rather than assuming every trigger produces valid evidence.
- Run in shadow mode. Let the system record its decisions while the established inspection process controls release. Compare disagreements and investigate the cause before changing production authority.
- Rehearse disposition and fallback. Confirm that a flagged result reaches the correct part and review queue. Test communication loss, unavailable reviewers, and restoration of the existing inspection method.
- Approve a bounded release. Record the model, threshold, equipment setup, accepted evidence, and owner sign-off. Require a review when those conditions change.
This sequence is editorial guidance. NIST's AI Risk Management Framework, released in 2023, is a voluntary framework for incorporating trustworthiness considerations into AI design, development, use, and evaluation. It is not a product approval or a substitute for the plant's applicable quality and safety obligations.
During shadow testing, preserve disagreements rather than quietly relabeling them to match the model. A quality specialist should decide whether each disagreement reflects a capture problem, an ambiguous criterion, a labeling error, or a model error. Those categories point to different fixes. Retraining cannot resolve an acceptance standard that nobody has agreed upon.
Keep product and evidence provenance separate from model performance. AXMOS's English guide to the digital thread explains why product-data connections matter. Here, use that connection to identify which product and revision the image belongs to, while evaluating the inspection model on its own defined task.
FAQ
Q. What is an AI vision inspection system?
An AI vision inspection system uses images and trained models to identify visible defects or check defined product conditions. A production deployment also needs controlled image capture, acceptance criteria, and a reliable path for handling uncertain results.
Q. What is the purpose of visual inspection?
Visual inspection checks observable product characteristics against acceptance criteria. It cannot establish that an unobserved internal property or functional requirement has passed.
Q. Is high accuracy enough to approve an inspection model?
No. Review missed defects, false alarms, and the number of examples behind each result, because overall accuracy can hide failures when defective parts are rare.
Q. Should AI automatically scrap a flagged part?
Not by default. AXMOS recommends routing flagged parts to a controlled review process until the quality owner has validated the disposition rules and their operational consequences.
Q. When should a factory retest an inspection model?
AXMOS recommends retesting after changes to the product, camera, lighting, fixture, or decision threshold. Keep a recorded model version and a fallback inspection method so a change does not silently alter release decisions.
What should an operations leader approve next?
In AXMOS's view, approve a small, measurable inspection workflow before approving wider automation. The initial deliverable should be a controlled acceptance test and a working review path, not only a trained model or a dashboard.
Ask the project team to bring the inspection contract, labeled evidence, error counts, review workload, and fallback demonstration to the same review. The quality owner should be able to explain why the release boundary is acceptable. The operations owner should be able to explain who handles exceptions during an ordinary shift, not only when the project team is present.
For the business case, compare the current workflow with the proposed one using measured inspection effort, reinspection, scrap decisions, and downstream handling. Include integration, camera maintenance, labeling, and continuing review in the cost estimate. Treat any expected savings as a hypothesis until comparable operating evidence supports it; this article does not promise a cost reduction or a deployment timetable.
The practical boundary is straightforward: let the model suggest what it can support with evidence, and keep release authority aligned with validated conditions. If a camera move or a product change invalidates that evidence, restore the agreed fallback and retest. That is a more useful next step than scaling an unexplained accuracy score across additional lines.
Explore AXMOS's approach to enterprise AI workflows, or get in touch with AXMOS to discuss a bounded inspection workflow.
Sources
- NIST MEP: The Rise of Artificial Intelligence in U.S. Manufacturing, May 2026. Used for the inspection use case, not its survey percentages.
- Google Cloud: Visual Inspection AI, June 2021. Historical vendor description of technical capabilities; performance and customer outcome claims are not adopted here.
- Google for Developers: Accuracy, recall, precision, and related metrics. Definitions checked October 14, 2026.
- NIST: AI Risk Management Framework. Framework scope and voluntary status checked October 14, 2026.